


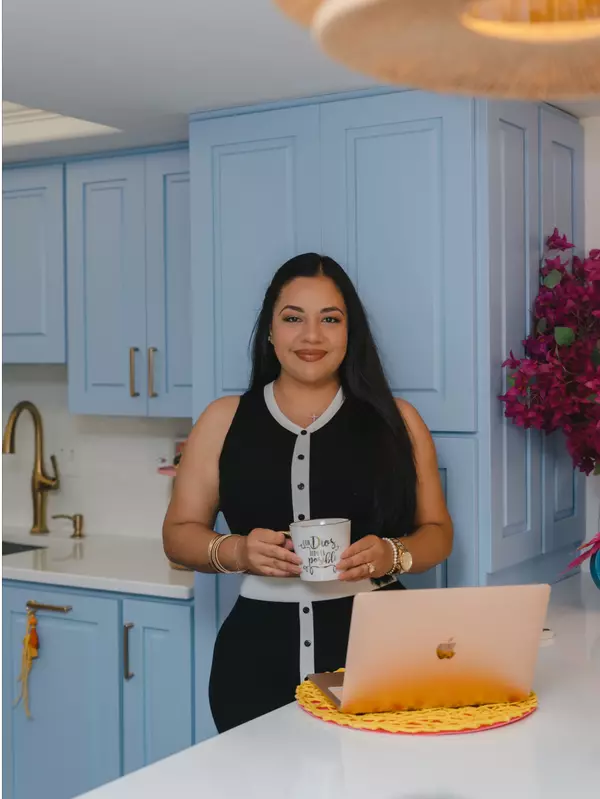
352 Merlin CT Crestview, FL 32539
4 Beds
2 Baths
2,347 SqFt
UPDATED:
Key Details
Property Type Single Family Home
Sub Type Detached Single Family
Listing Status Active
Purchase Type For Sale
Square Footage 2,347 sqft
Price per Sqft $176
Subdivision Redstone Estates
MLS Listing ID 1007276
Style Traditional
Bedrooms 4
Full Baths 2
HOA Fees $223/qua
HOA Y/N Yes
Year Built 2019
Lot Dimensions 75x135
Property Sub-Type Detached Single Family
Source Emerald Coast Association of REALTORS®
Land Area 2347
Property Description
Location
State FL
County Okaloosa
Community Bbq Pit/Grill, Pavillion/Gazebo, Pets Allowed, Picnic Area, Playground, Pool
Area 25 - Crestview Area
Zoning City, Resid Single Family
Direction HWY 85 to Redstone. Follow to Redstone Commons, Turn left of Chickadee, follow to end, right on Merlin, home on left.
Rooms
Primary Bedroom Level Main
Master Bedroom true
Kitchen true
Interior
Interior Features Breakfast Bar, Kitchen Island, Lighting Recessed, Newly Painted, Pantry, Pull Down Stairs, Split Bedroom, Washer/Dryer Hookup
Heating Heat Pump Air To Air, Central
Cooling Central Air
Flooring Floor Laminate, Floor Vinyl
Window Features Window Treatment All
Appliance Auto Garage Door Opn, Dishwasher, Microwave, Refrigerator, Stove/Oven Electric, Water Heater - Elect
Exterior
Exterior Feature Rain Gutter, Fenced Back Yard, Sprinkler System, Enclosed Patio, Porch, Screened Porch, Fenced Backyard, Privacy Fence, Sprinkler System, Rain Gutters
Parking Features Garage
Garage Spaces 2.0
Fence Fenced Privacy
Pool Pool Type
Community Features BBQ Pit/Grill, Pavillion/Gazebo, Pets Allowed, Picnic Area, Playground, Pool
Utilities Available Electric, Public Water, Underground
Roof Type Dimensional Shingle
Street Surface Paved
Porch Patio Enclosed, Porch, Porch Screened
Road Frontage City Street
Garage Yes
Building
Lot Description Restrictions, Survey Available
Faces HWY 85 to Redstone. Follow to Redstone Commons, Turn left of Chickadee, follow to end, right on Merlin, home on left.
Story 1
Foundation Slab
Sewer Public Sewer
Architectural Style Traditional
New Construction No
Schools
Elementary Schools Riverside
Middle Schools Shoal River
High Schools Crestview
Others
Pets Allowed No
Tax ID 27-3N-23-1001-0000-1420
Virtual Tour https://youtu.be/kYESnmSf0wo

GET MORE INFORMATION